Leslie Burns

BEDS5
BATHS3 full 1 partial
SQUARE FEET3,536
MLS#5248856
STATUSActive
PROPERTY TYPEResidential - Single Family
SUBDIVISIONJennifer 04
SCHOOLCanfield Local
Property Description
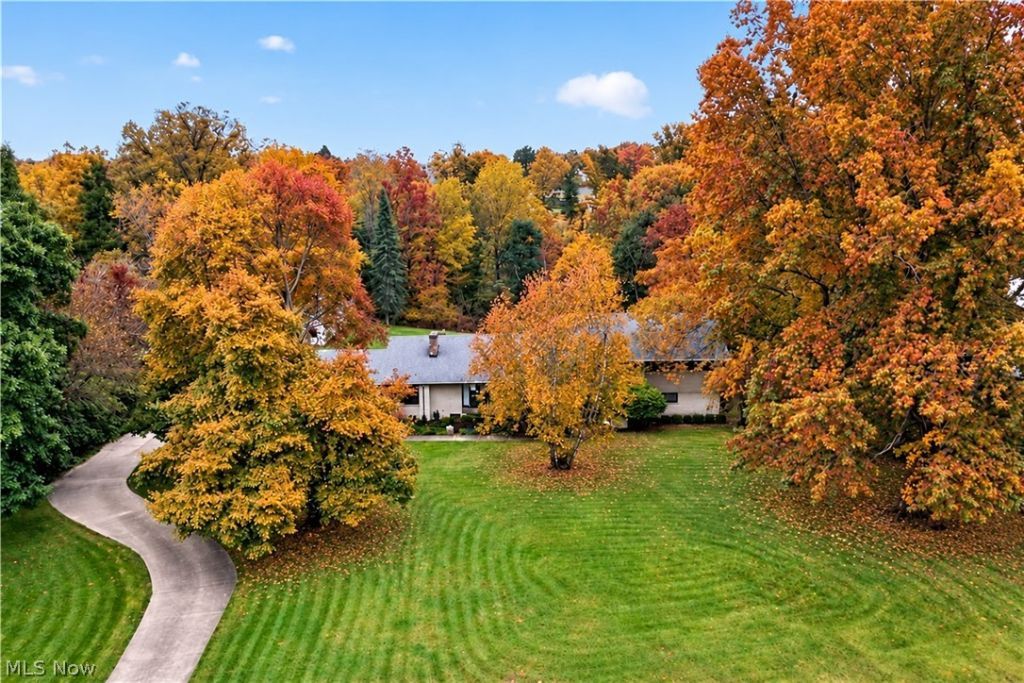
Make it your own! Set on nearly 2 acres in Canfield Schools, this multi-level home pairs mid-century character with a flexible layout. A breezeway/mudroom with new luxury vinyl plank flooring welcomes you into the dining room, eat-in kitchen with Jenn-Air double oven & cozy family room with a fireplace & built-in bookshelves. A half bath completes this level. Upstairs are 4 bedrooms & 2 full baths, including a primary suite. One bedroom was previously 2 smaller rooms, offering options to suit your needs. The walk-out lower level features additional living space, an office, full bath with walk-in shower & laundry. Its separate entrance offers potential for guests or multi-generational living. An unfinished basement adds workspace & storage. Outside, enjoy a barn, creek along the backyard & room for gardens, hobbies or outdoor projects. Bring your vision & personal touches, settle in for the holidays & ring in the new year in your new home!
Property Features
Property Type: Residential - Single Family
Basement: Yes
Basement: Unfinished
Cooling: Central Air
Fireplaces: 2
Garage: 2
Heating: Gas
Home Style: Contemporary
Lot Size: 1.93 Acres
Roof Type: Asphalt, Fiberglass
Stories: 3.0
Taxes: $5,548 / year
Year Built: 1959
Feature Descriptions
Days on Site: 31
Exterior: Stone
Fireplace: Family Room, Other
Laundry: Laundry Room
Lot: Back Yard, Front Yard, Other, See Remarks
Parcel#: 26-057-0-002.00-0
Parking: Garage, Garage Faces Side
Sewer: Septic Tank
View: Rural, Creek/Stream, Trees/Woods
Water: Well
Local Schools
School District: Canfield Local
Listed By / Shown By
Listed By
Agency Name: Keller Williams Chervenic Realty
Agency Contact: elizabethmutschler@kw.com, 724-651-9345
Shown By
Agent Name: Leslie Burns
Agent Phone: (330) 242-3195
Agency Title: M.C. Real Estate

Estimate Your Payment
Estimated Payment
$ 1,532.16 per month $945.87 Principal & Interest $462.33 Property Tax $123.96 Homeowner's InsuranceChange Payment Information
Listing data compilation and photo(s) © 2026 - Multiple Listing Service, Inc. – All Rights Reserved
The photos may be altered, edited, enhanced or virtually staged.
Privacy Policy / DMCA Notice / ADA Accessibility


This site is hosted, designed and copyright
© 1994 - 2026 by
Delta Media Group, Inc. -- Patent Pending --
7805 Spring Lake Lane | MLS# 5248856
This single family home located at 7805 Spring Lake Lane, Canfield, OH 44406 is currently listed for sale with an asking price of $425,000. This property was built in 1959 and has 5 bedrooms and 3 full and 1 partial baths with 3536 sq. ft. Spring Lake Lane is located in the Jennifer 04 subdivision within the Canfield Local school district. Search Jennifer 04 real estate on www.livingtheohiodream.com today.