Leslie Burns

BEDS2
BATHS2 full
SQUARE FEET1,068
MLS#5256888
STATUSActive
PROPERTY TYPEResidential - Condominium
SUBDIVISIONFairway Condo
SCHOOLAmherst Exempted Village
Property Description
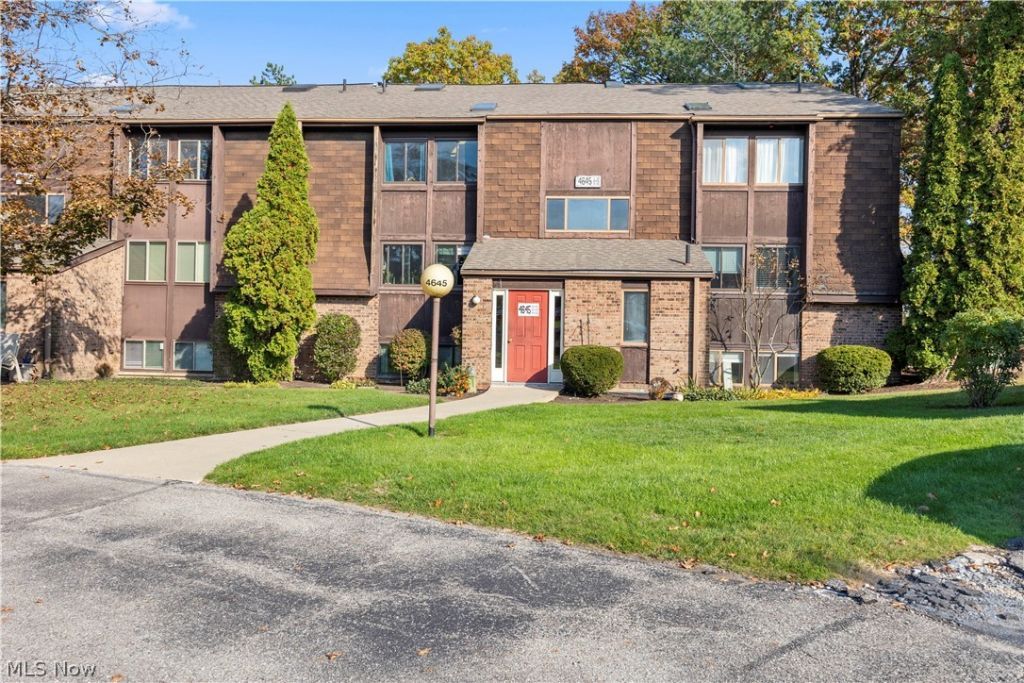
Enjoy easy, low-maintenance living in this inviting 2 bedroom, 2 full bath condo in the Fairway 12 community! This second floor unit offers the convenience of just 7 steps up, with everything on one level once you're there. The spacious living area flows into a kitchen with plenty of cabinets and counter space, making everyday living easy. The primary bedroom features two closets and a private en suite bathroom, while the second bedroom offers flexibility for guests, a home office, or hobbies. Step outside onto the deck overlooking the trees and enjoy a peaceful spot for your morning coffee or evening unwind. In-unit laundry and a detached 2 car garage add even more convenience. Located near Fox Creek Golf & Racquet Club, this condo offers a comfortable lifestyle with community amenities and the benefit of low-maintenance living. Whether you're looking to downsize, simplify, or find a place to call your own, this home is worth a look!
Property Features
Property Type: Residential - Condominium
Cooling: Central Air
Fireplaces: 1
Garage: 2
Heating: Forced Air, Gas
Home Style: Ranch
Roof Type: Asphalt, Fiberglass
Stories: 1.0
Taxes: $1,386 / year
Year Built: 1981
Feature Descriptions
Appliances: Dryer, Dishwasher, Microwave, Range, Refrigerator, Washer
Community Features: Pool
Days on Site: 1
Exterior: Block
Fireplace: Gas
HOA: Yes
HOA Fee: 439/ Monthly
Laundry: Main Level, In Unit
Parcel#: 02-03-005-702-006
Parking: Detached, Garage, Garage Door Opener
Patio/Porch: Rear Porch, Screened
Pool: Community
Sewer: Public Sewer
Swimming Pool: Yes
Water: Public
Room Sizes
Bedroom: 15 x 11 Level - First
Primary Bedroom: 18 x 12 Level - First
Kitchen: 14 x 9 Level - First
Living Room: 24 x 14 Level - First
Local Schools
School District: Amherst Exempted Village
Listed By / Shown By
Listed By
Agency Name: Russell Real Estate Services
Agency Contact: christinacoughlin1983@gmail.com, 440-742-4644
Shown By
Agent Name: Leslie Burns
Agent Phone: (330) 242-3195
Agency Title: M.C. Real Estate

Estimate Your Payment
Estimated Payment
$ 430.15 per month $278.20 Principal & Interest $115.50 Property Tax $36.46 Homeowner's InsuranceChange Payment Information
Listing data compilation and photo(s) © 2026 - Multiple Listing Service, Inc. – All Rights Reserved
The photos may be altered, edited, enhanced or virtually staged.
Privacy Policy / DMCA Notice / ADA Accessibility


This site is hosted, designed and copyright
© 1994 - 2026 by
Delta Media Group, Inc. -- Patent Pending --
4645 Oakhill Boulevard, Unit 201 | MLS# 5256888
This condo located at 4645 Oakhill Boulevard, Unit 201, Lorain, OH 44053 is currently listed for sale with an asking price of $125,000. This property was built in 1981 and has 2 bedrooms and 2 full baths with 1068 sq. ft. Oakhill Boulevard, Unit 201 is located in the Fairway Condo subdivision within the Amherst Exempted Village school district. Search Fairway Condo real estate on www.livingtheohiodream.com today.