Leslie Burns

BEDS2
BATHS3 full
SQUARE FEET2,580
MLS#5244854
STATUSActive
PROPERTY TYPEResidential - Condominium
SUBDIVISIONThe Retreat
SCHOOLStow-Munroe Falls CS - 7714
Property Description
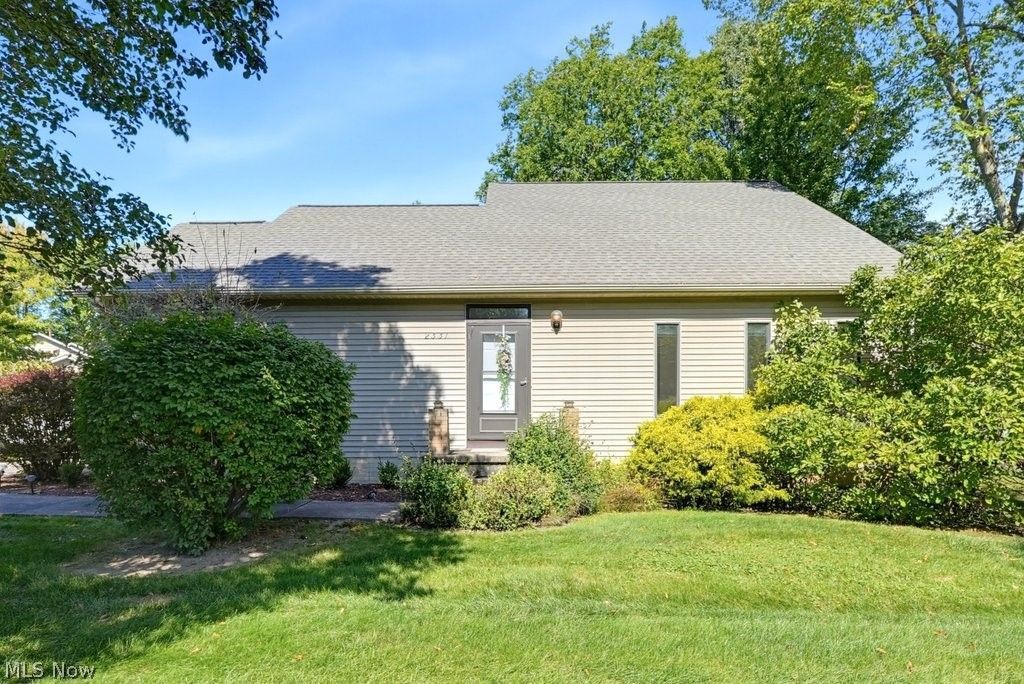
Enjoy easy one-floor living in this two-bedroom, three-full-bath ranch-style condo! 1525 square ft 1st floor. welcoming foyer opens to the living room, creating an inviting first impression. The spacious kitchen offers abundant cabinetry and workspace, while the bright family room features a vaulted ceiling and sliding doors to the deck. The owner's suite offers a private en suite bath, while first-floor laundry and an attached two-car garage add everyday convenience. The finished lower level provides generous space for recreation, holiday gatherings, or hobbies, along with a third full bath. Geothermal heating and numerous mechanical updates add to the home's appeal. Located in a small condo community in Stow with low association fees, this home offers comfortable living with room to make it your own.
Property Features
Property Type: Residential - Condominium
Basement: Yes
Basement: Full
Cooling: Central Air
Garage: 2 car attached
Heating: Electric, Forced Air, Geothermal
Home Style: Ranch
Lot Size: 0.04 Acres
Roof Type: Other
Stories: 1.0
Taxes: $3,823 / year
Year Built: 1999
Feature Descriptions
Appliances: Dryer, Dishwasher, Disposal, Range, Refrigerator, Washer
Days on Site: 33
Exterior: Vinyl Siding
HOA: Yes
HOA Fee: 200/ Monthly
Laundry: Laundry Room
Lot: Other
Parcel#: 5615244
Parking: Attached, Electricity, Garage, Garage Door Opener, Paved
Patio/Porch: Deck
Sewer: Public Sewer
Water: Public
Room Sizes
Bedroom: 11 x 12 Level - First
Kitchen: 12 x 13 Level - First
Entry/ Foyer: 11 x 12 Level - First
Recreation: 14 x 22 Level - First
Laundry: 7 x 7 Level - First
Living Room: 16 x 12 Level - First
Family Room: 13 x 11 Level - First
Primary Bedroom: 16 x 16 Level - First
Local Schools
School District: Stow-Munroe Falls CS - 7714
Listed By / Shown By
Listed By
Agency Name: The Idea Realty
Agency Contact: Arlenesellshomes@aol.com
Shown By
Agent Name: Leslie Burns
Agent Phone: (330) 242-3195
Agency Title: M.C. Real Estate

Estimate Your Payment
Estimated Payment
$ 1,070.98 per month $665.22 Principal & Interest $318.58 Property Tax $87.18 Homeowner's InsuranceChange Payment Information
Listing data compilation and photo(s) © 2026 - Multiple Listing Service, Inc. – All Rights Reserved
The photos may be altered, edited, enhanced or virtually staged.
Privacy Policy / DMCA Notice / ADA Accessibility


This site is hosted, designed and copyright
© 1994 - 2026 by
Delta Media Group, Inc. -- Patent Pending --
2331 Call Road | MLS# 5244854
This condo located at 2331 Call Road, Stow, OH 44224 is currently listed for sale with an asking price of $298,900. This property was built in 1999 and has 2 bedrooms and 3 full baths with 2580 sq. ft. Call Road is located in the The Retreat subdivision within the Stow-Munroe Falls CS - 7714 school district. Search The Retreat real estate on www.livingtheohiodream.com today.