Leslie Burns

BEDS3
BATHS2 full 1 partial
SQUARE FEET4,646
MLS#5231190
STATUSActive
PROPERTY TYPEResidential - Single Family
SUBDIVISIONGarden Acres
SCHOOLWarren City
Property Description
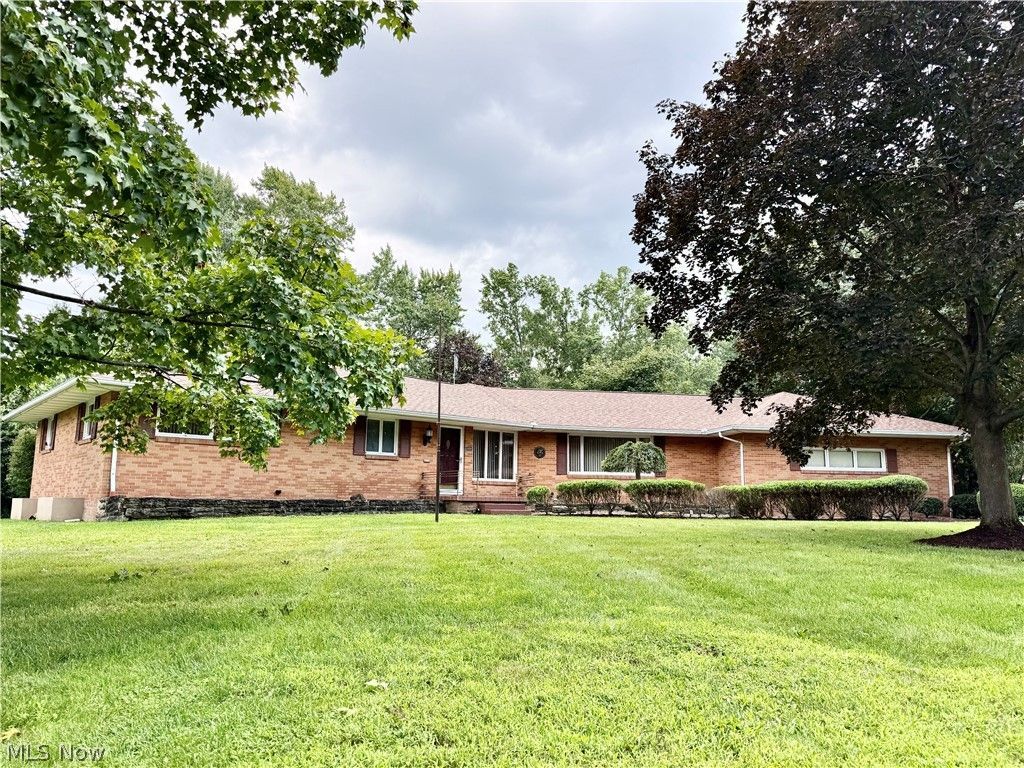
OVER 2,600 SQUARE FEET ON THE MAIN FLOOR - AND THAT'S JUST THE BEGINNING! If you appreciate spacious rooms, quality construction and a home with plenty of room to spread out, this impressive all-brick ranch near Trumbull Country Club deserves a closer look! Featuring 3 bedrooms and 2.5 baths, the distinctive three-wing design offers generous living spaces with added privacy. The expansive living room with fireplace is perfect for entertaining, while the formal dining room, updated eat-in kitchen and bright sunroom make everyday living a pleasure. Beautiful hardwood flooring adds warmth and character, and a first-floor office provides additional flexibility. Need even more space? The walk-out basement offers approximately 2,000 square feet, with partially finished areas ideal for recreation, hobbies or entertaining. Major improvements include a new roof in 2026 and basement waterproofing in 2025, helping reduce concerns about costly future repairs. Situated on approximately 0.70 acres with an attached two-car garage, this home offers substantial living space, solid construction and a layout that's hard to find. Immediate occupancy available! Ask about our no-cost interest rate buydown program for more affordable monthly payments.
Property Features
Property Type: Residential - Single Family
Basement: Yes
Basement: Full, Partially Finished, Walk-Out Access
Cooling: Central Air
Fireplaces: 1
Garage: 2 car attached
Heating: Gas
Home Style: Ranch
Lot Size: 0.70 Acres
Roof Type: Asphalt, Fiberglass
Stories: 1.0
Taxes: $5,153 / year
Year Built: 1956
Feature Descriptions
Appliances: Range, Refrigerator
Days on Site: 68
Exterior: Brick
Fencing: Privacy
Fireplace: Living Room
Lot: Irregular Lot
Parcel#: 38-035910
Parking: Attached, Electricity, Garage, Garage Door Opener, Paved
Patio/Porch: Patio
Sewer: Public Sewer
Water: Public
Local Schools
School District: Warren City
Listed By / Shown By
Listed By
Agency Name: Keller Williams Chervenic Rlty
Agency Contact: realtorjbspencer@gmail.com, 330-219-8020
Shown By
Agent Name: Leslie Burns
Agent Phone: (330) 242-3195
Agency Title: M.C. Real Estate

Estimate Your Payment
Estimated Payment
$ 1,435.12 per month $889.18 Principal & Interest $429.42 Property Tax $116.53 Homeowner's InsuranceChange Payment Information
Listing data compilation and photo(s) © 2026 - Multiple Listing Service, Inc. – All Rights Reserved
The photos may be altered, edited, enhanced or virtually staged.
Privacy Policy / DMCA Notice / ADA Accessibility


This site is hosted, designed and copyright
© 1994 - 2026 by
Delta Media Group, Inc. -- Patent Pending --
1050 Melwood Drive Ne | MLS# 5231190
This single family home located at 1050 Melwood Drive Ne, Warren, OH 44483 is currently listed for sale with an asking price of $399,527. This property was built in 1956 and has 3 bedrooms and 2 full and 1 partial baths with 4646 sq. ft. Melwood Drive Ne is located in the Garden Acres subdivision within the Warren City school district. Search Garden Acres real estate on www.livingtheohiodream.com today.